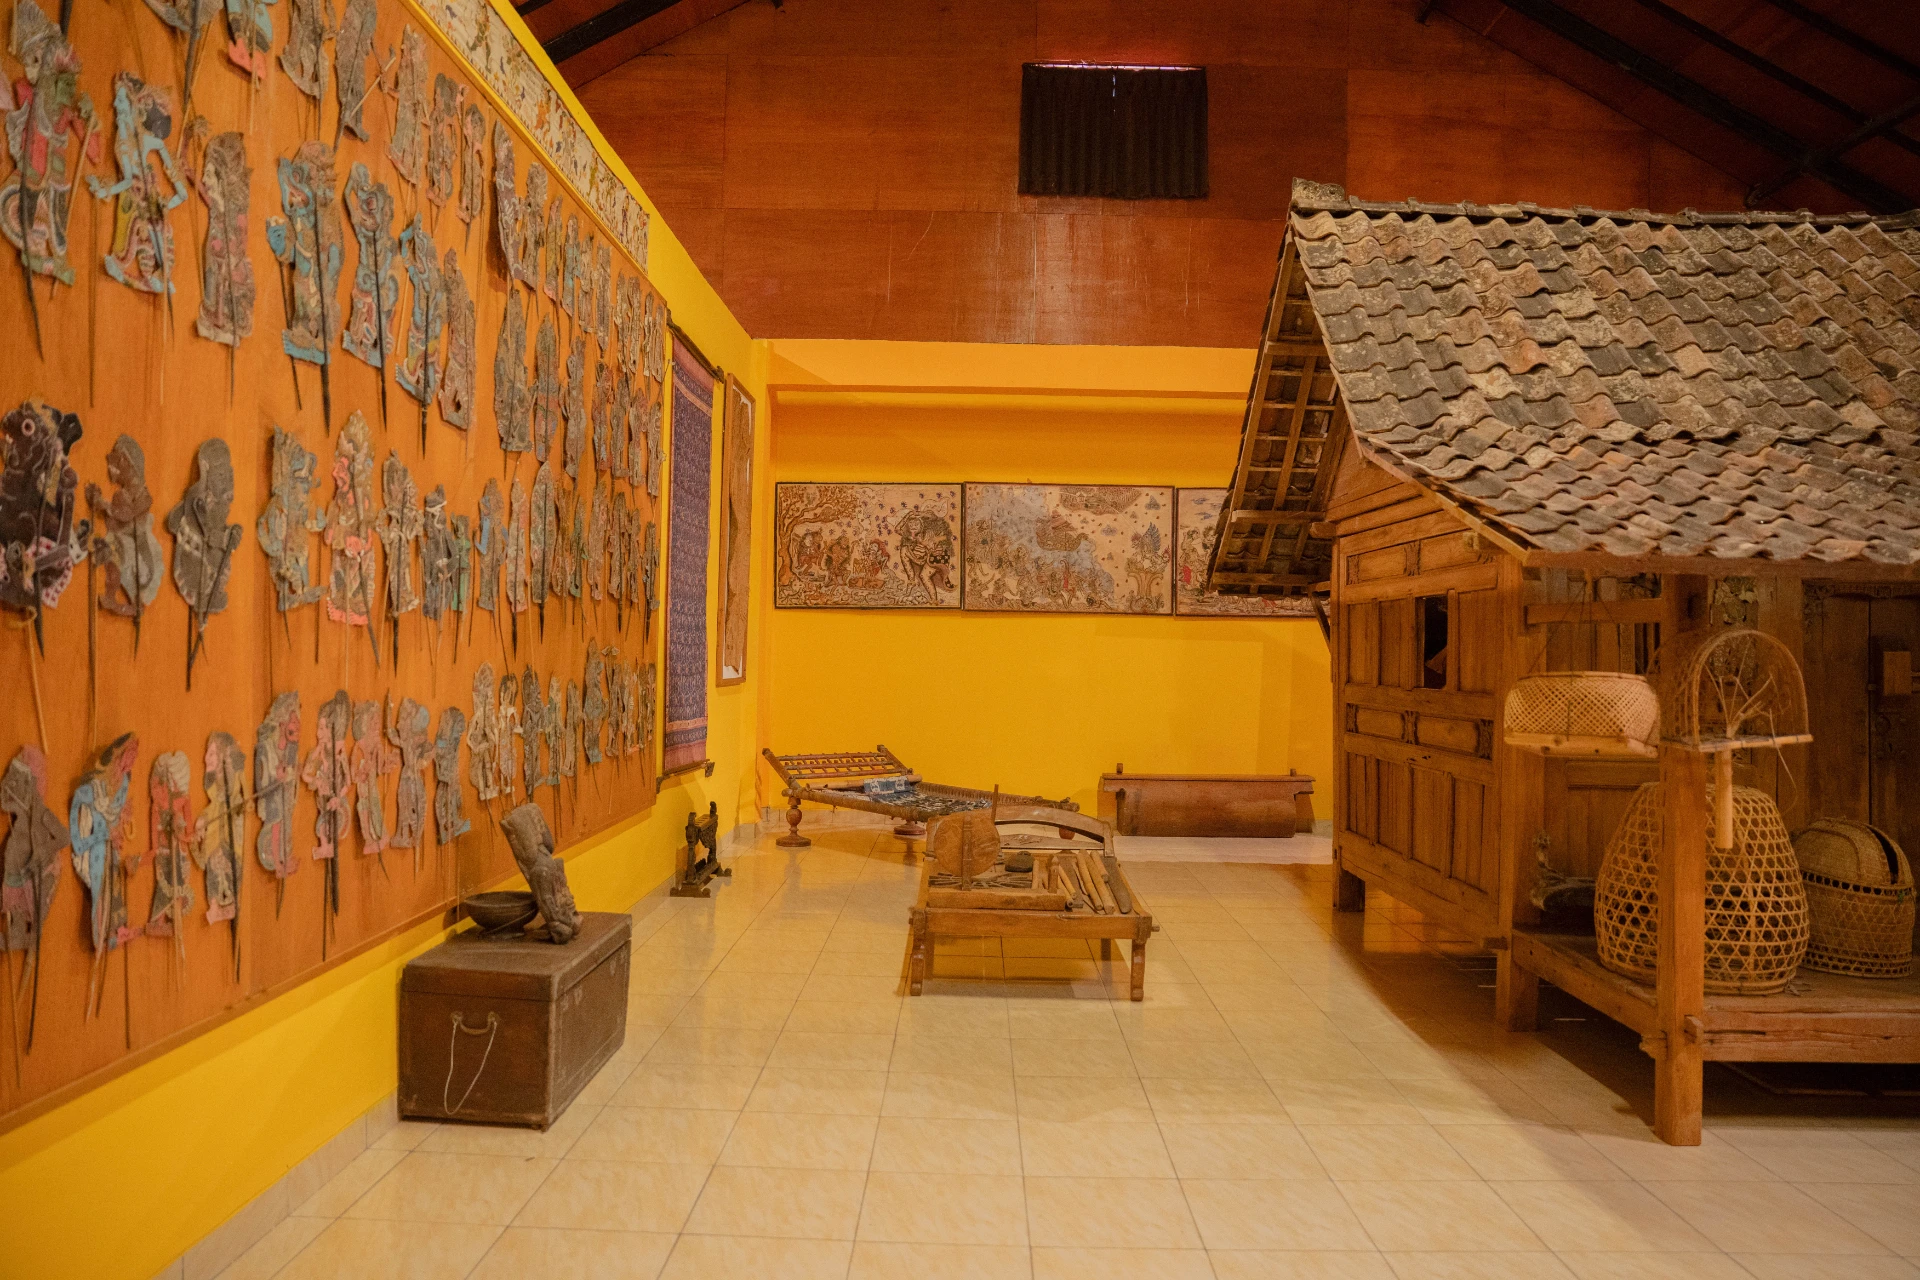
The Tuban Room at Museum PBC is not simply a display of an old Javanese house. It presents a carefully selected expression of Tuban’s architectural heritage, with monumental timber construction, carved structural elements, and traditional craftsmanship placed at the center of the visitor experience. What makes it especially interesting is that the house shares important characteristics with historic houses found in Tuban, yet it does not represent every Tuban house in exactly the same way. Instead, Museum PBC concentrates some of the strongest architectural qualities associated with Tuban into one immersive setting.
That distinction matters. If you have seen traditional houses elsewhere in Java, the Tuban Room may look familiar at first. Look more closely, however, and the relationship between structure, timber, craftsmanship, coastal culture, and historical adaptation starts to explain why this particular house deserves its own room in the museum.
Museum PBC describes the Tuban Room as a gallery dedicated to the structural heritage and timber traditions of East Java. The main focus is the traditional Tuban house itself, particularly its large wooden structural elements, pillars, beams, and carved details. The museum presents these components at close range so visitors can see how architecture once depended on skilled craftsmanship rather than industrial production.
This approach is important because you are not being asked to look at the house only as a beautiful object.
You are being invited to read it as a structure.
The timber frame tells you how the building stands. The pillars show how loads move through the house. The carvings reveal how craftsmanship becomes part of architectural identity. The scale of the structural members also tells you something about the resources, skills, and social value invested in traditional construction.
That is where the Tuban Room begins to differ from a conventional display of antiques.
The house itself becomes the artifact.
Not exactly, and this is actually what makes the comparison more interesting.
It would be misleading to assume that every historic house in Tuban followed one standardized architectural model. Tuban developed as part of the northern coastal region of Java, where different communities, trading networks, political periods, and cultural influences interacted over centuries.
Architectural research in Sendangharjo, Tuban, for example, identifies houses that combine Javanese spatial and structural traditions with Dutch colonial architectural influences. The study describes these houses as expressions of coastal architecture shaped through acculturation rather than as isolated examples of a single pure style.
So when we speak about a traditional Tuban house, it is more accurate to think of a family of architectural traditions connected by place, construction knowledge, social practices, and cultural adaptation.
The Tuban Room at Museum PBC fits within that broader architectural story.
It does not need to look identical to every surviving house in Tuban to be authentically connected to Tuban heritage.
One of the clearest links between the Museum PBC display and documented Tuban residential architecture is the importance of timber.
Museum PBC places massive timber components at the heart of the Tuban Room. Its own interpretation emphasizes pillars, beams, hand carving, and traditional building knowledge.
Published architectural research provides an interesting parallel.
In houses studied in Sendangharjo, timber columns and beams form important structural elements. Wooden doors and windows also appear as part of the architectural system. The study pays particular attention to tectonics, meaning the way materials, structural components, joints, construction techniques, and architectural form work together.
This gives us an important clue about why Museum PBC focuses so strongly on the wooden framework.
The significance of the Tuban house is not limited to its visual appearance.
Its identity is also embedded in how it was built.
A modern reconstruction could imitate an old roof or reproduce decorative patterns. That alone would not communicate the same architectural knowledge. Traditional timber construction carries information about craftsmanship, structural logic, available materials, local building practices, and the relationship between individual architectural elements.
This is precisely the kind of detail that becomes easier to appreciate inside the Tuban Room.
Another useful point of comparison is the roof.
Research on houses in Sendangharjo identifies combinations of different roof forms. Some examples include a front section with a hipped roof and another section using a joglo structure. Researchers interpret this combination as part of the architectural relationship between Javanese traditions and later colonial influence.
The important point is not that one roof type defines every Tuban house.
What matters is the way roof structure, room hierarchy, columns, walls, and circulation work together.
In traditional architecture, the roof is rarely an isolated decorative feature. Its form can correspond with the organization of the spaces beneath it. Architectural research in Tuban has found precisely this relationship between roof arrangement and spatial hierarchy.
This makes the Museum PBC presentation more meaningful when you start looking upward rather than only at the objects displayed inside the room.
The structural frame becomes part of the story.
This is probably the most important idea to understand if you want to know why the Tuban Room feels different from a generic Javanese heritage display.
Tuban belongs to the cultural landscape of Java's northern coast.
Historically, coastal communities were exposed to movement, trade, migration, religion, political change, and contact with different cultural groups. Architectural traditions developed within that environment.
The Sendangharjo research identifies a clear relationship between Javanese architecture and Dutch colonial influence. Rather than one tradition simply replacing another, elements were adapted and combined. Researchers describe the resulting architectural expression as part of Tuban's coastal identity.
You can see this principle in architectural details.
A house may retain Javanese spatial organization while adopting different facade treatments. Traditional structural concepts may coexist with colonial columns. A Javanese roof system may appear alongside architectural elements introduced during another historical period.
This process is what makes Tuban architecture particularly interesting.
Its identity does not depend on complete isolation from outside influence. Its identity developed partly through the way local builders absorbed, modified, and reorganized those influences.
Now we reach the main question.
If similar architectural traditions existed in Tuban, why does the house inside Museum PBC seem especially unique?
The answer lies partly in curation.
A lived house changes because people need it to change. Walls are repaired. Windows are replaced. Floors are renewed. New rooms appear. Electrical systems are installed. Families adapt houses to changing lifestyles.
A museum has a different objective.
Museum PBC can isolate architectural elements and place them where visitors can concentrate on their material, scale, craftsmanship, and historical significance.
This changes how you perceive the house.
A large timber post inside an occupied home may simply feel like part of the building. Inside a museum, the same type of structural element becomes something you stop and examine.
Carving becomes easier to notice.
Joinery becomes visible.
Proportion becomes more dramatic.
The age and texture of timber become part of the sensory experience.
Museum PBC explicitly describes the room through the presence of aged timber and monumental structural components, emphasizing the craftsmanship behind the traditional Tuban house.
That is why the Tuban Room should not simply be understood as a replica of an average Tuban residence.
It is closer to a curated architectural statement about Tuban.
There is another reason the presentation works.
Museum PBC removes the Tuban house from everyday functionality and places it inside a wider narrative of Indonesian material culture.
That shift changes the visitor's relationship with the architecture.
You are no longer asking only whether the house was comfortable to live in.
You begin asking who built it.
How did they shape the timber?
Why were certain structural systems chosen?
Why did particular forms survive?
What changed when outside architectural influences arrived?
What can these pieces tell us about the people who owned, built, and maintained such houses?
Those questions turn architecture into cultural evidence.
Museum PBC's broader collection follows a similar approach. The Peter Bloch Collection was developed through decades of collecting and preservation and contains thousands of objects spanning a long period of Indonesian history. The museum positions storytelling and cultural preservation as central parts of its presentation.
Within that context, dedicating an entire room to Tuban architecture makes sense.
The architecture is not background decoration.
It is part of the collection's historical argument.
If you are standing inside the Tuban Room, there are several details worth paying attention to.
First, look at the structural timber. Notice the dimensions of the posts and beams. Their size tells you how ambitious traditional timber construction could become.
Next, look at the connections between structural components. Traditional architecture relied heavily on knowledge of how individual wooden elements worked together. This construction logic is just as important as surface decoration.
Then look at the carving. Museum PBC specifically emphasizes hand carved details as part of the Tuban house tradition. These elements connect technical construction with artistic craftsmanship.
After that, consider the relationship between structure and space. Research on Tuban houses shows that roof forms, columns, walls, and room hierarchies can be closely connected rather than designed independently.
Finally, consider the evidence of cultural interaction. Tuban architecture can contain Javanese principles alongside elements associated with colonial influence. The result is not necessarily contradiction. It can instead reveal how coastal societies adapted architecture over time.
Once you notice these relationships, the Tuban Room becomes much easier to read.
Its uniqueness comes from the combination of three things.
The first is architectural authenticity. The room foregrounds substantial wooden architectural elements and traditional craftsmanship rather than treating heritage merely as visual styling.
The second is curatorial focus. Instead of showing a Tuban house as ordinary domestic architecture, Museum PBC isolates the qualities that carry the strongest cultural and architectural meaning.
The third is context. The Tuban house sits within a museum collection concerned with Indonesian history, craftsmanship, art, and cultural exchange. That setting encourages visitors to interpret the building as historical evidence rather than simply an attractive old house.
This also explains its relationship with surviving houses in Tuban.
The connection is not based on every detail being identical.
The stronger correlation lies in timber construction, structural craftsmanship, Javanese building traditions, spatial hierarchy, coastal identity, and the long process of cultural adaptation documented in Tuban's residential architecture.
Museum PBC takes those qualities and makes them unusually visible.
The most rewarding way to experience the Tuban Room is therefore not to ask whether it is simply an old house from Tuban.
Ask what the architecture preserves.
Look at the timber as construction knowledge.
Look at the carvings as craftsmanship.
Look at the structural system as evidence of how earlier builders understood materials.
Look at the combination of architectural influences as evidence of Tuban's position within the cultural exchanges of Java's northern coast.
That perspective explains why the room has its own identity within Museum PBC.
The Tuban Room does something that photographs of historic houses cannot fully reproduce. It places architectural scale, material, detail, and craftsmanship directly around the visitor. The result is not merely a representation of Tuban architecture. It is an opportunity to experience some of the qualities that made that architecture culturally significant in the first place.
If the Tuban house is the part of Museum PBC you want to examine more closely, the official Tuban Room collection page provides the museum's own interpretation and gallery. When you are ready to see the structure in person, the museum also provides a visit and reservation page for the next step.